
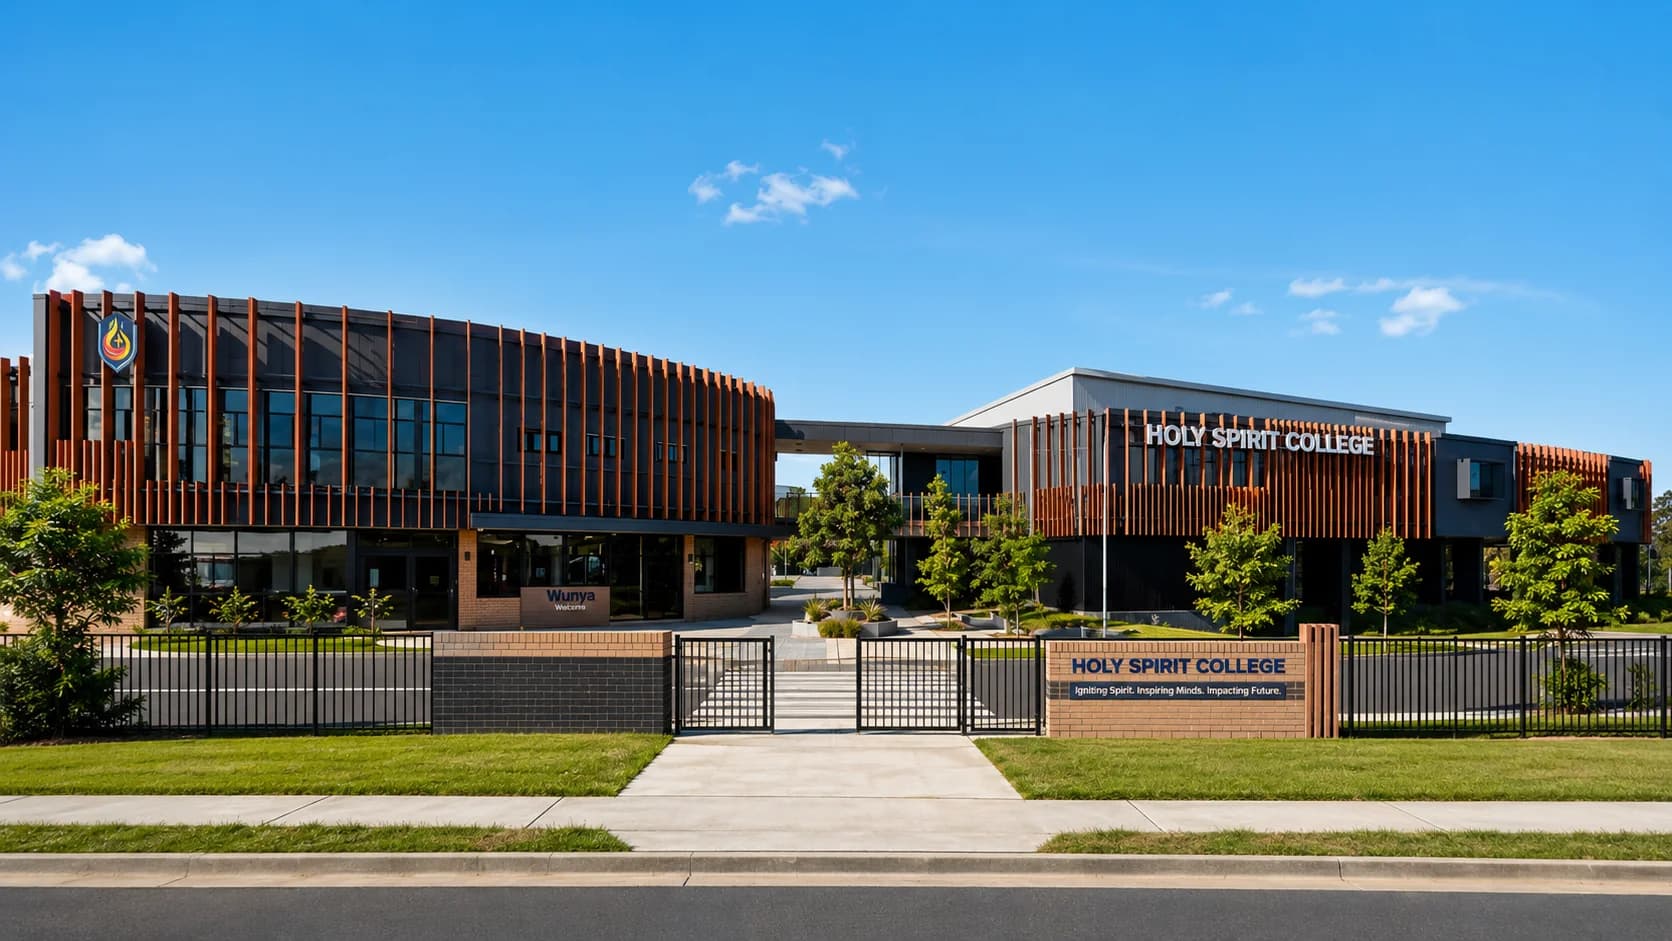
Holy Spirit College
Complete commercial cold room and freezer installation, including insulated panel construction, refrigeration plant, electrical works, controls and commissioning.
2 photos
The Challenge
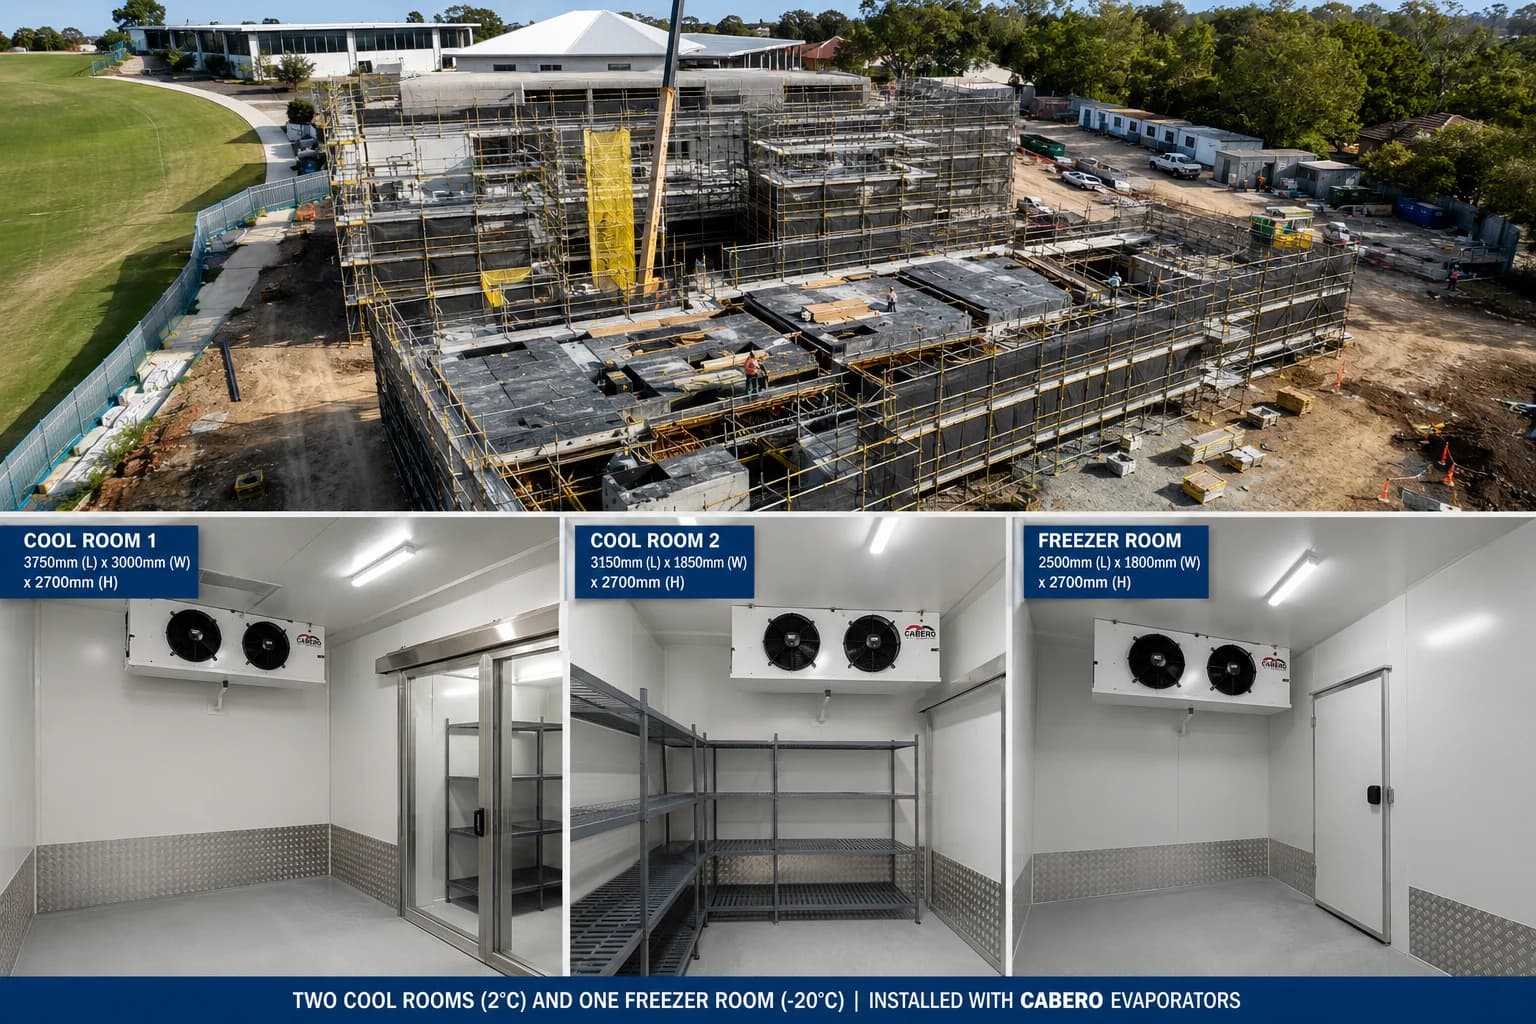
The client required a complete chilled and frozen storage solution, not just a refrigeration unit changeover. The project involved two cool rooms and one freezer room, each with different temperature requirements, insulation specifications, door systems, flooring requirements and electrical supplies. The works needed to be coordinated properly across panel construction, refrigeration pipework, drainage, controls, lighting, electrical circuits and commissioning so the finished rooms could operate reliably in a commercial environment.
Our Solution
ACRO Refrigeration supplied and installed a complete cold room and freezer package, including two cool rooms designed to maintain approximately 2°C and one freezer room designed to maintain approximately -20°C. The works included 100mm and 150mm PIR insulated panel construction, insulated concrete floor systems, heated slide doors, heated double-glazed door inserts, dedicated evaporator and condenser units, copper refrigerant pipework, suction pipe insulation, drainage, digital temperature controls, lighting, electrical supply, pressure testing, evacuation, refrigerant charging and final commissioning. By managing the refrigeration, electrical and installation requirements as one coordinated package, ACRO delivered a complete commercial cold storage solution ready for operational use.
Results & Outcomes
More Projects
Refrigeration Emergency? We're On Call 24/7.
Don't lose stock to a breakdown. Call now or book a maintenance plan to prevent it happening in the first place.